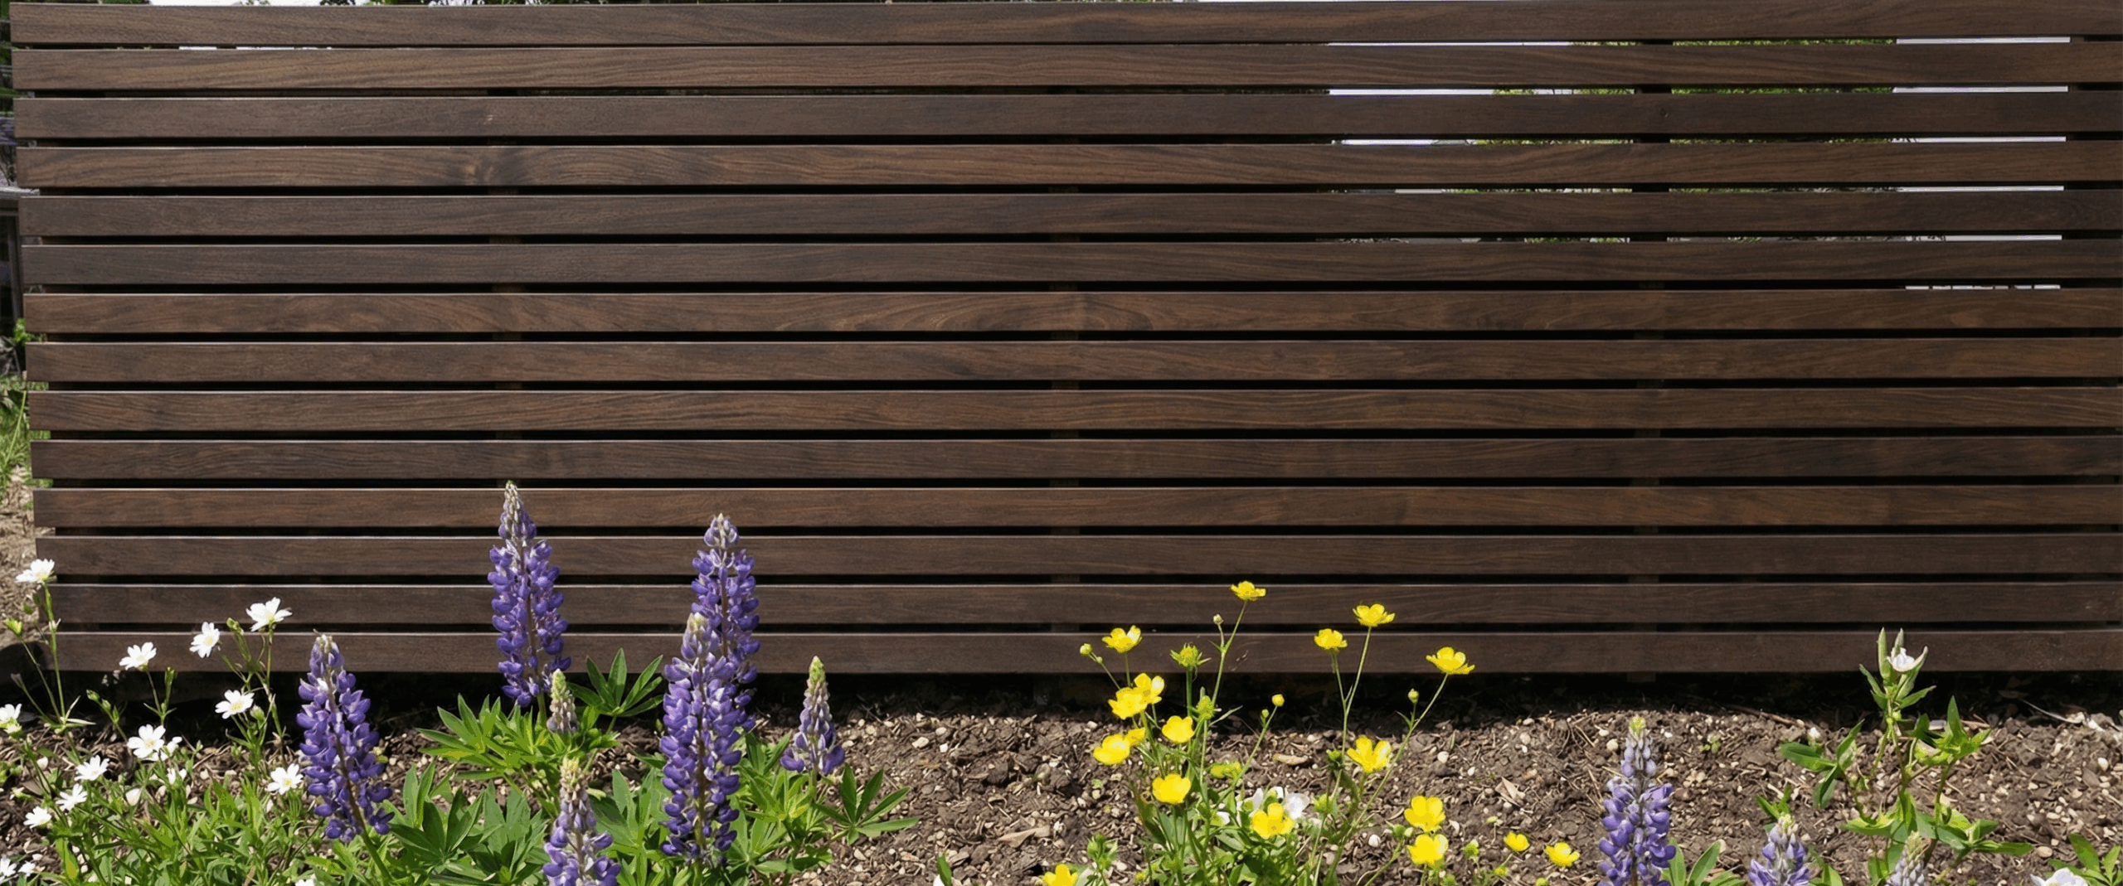
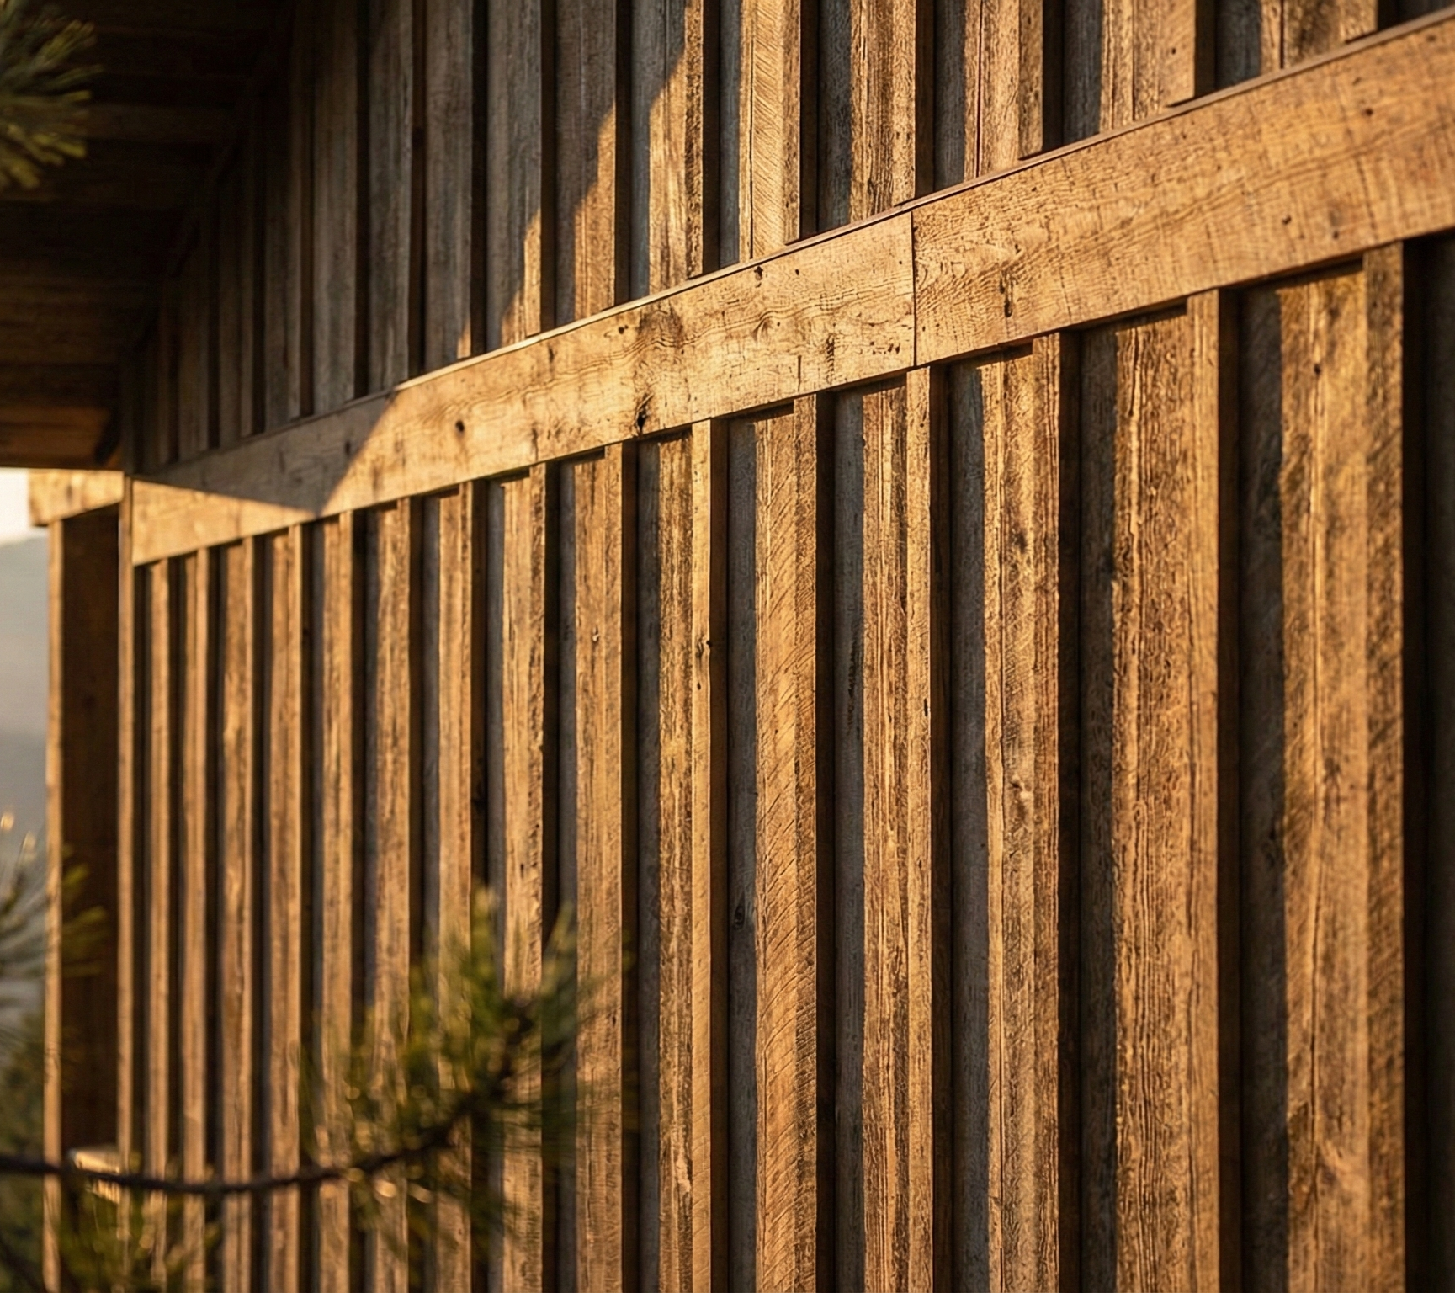
Use this hub to choose an exterior siding system, a profile family, and a species planner. Project square footage can plan wall coverage. Most wood siding and trim is quoted in linear feet. Poplar bark siding remains square feet.
Siding systems
Board and batten (assembly)
Board and batten is an installed vertical wall: boards plus battens that cover the joints. It is not one milled-board profile. Quantity depends on board width, gap or overlap, batten width, wall size, openings, corners, and layout. Do not convert a square-foot-only board-and-batten sketch to linear feet unless the species planner has an approved layout. Start on the species planner, then request a quote.
Milled profile families
- Overlap siding — Channel Rustic, shiplap, bevel, and related overlap/rabbeted patterns.
- Tongue-and-groove — V-joint, T&G Nickel Gap, and reversible beaded/V-joint for walls that use a T&G joint.
- Rustic and log-look patterns are a separate profile family; confirm current options on a quote rather than treating them as a product with a confirmed installed coverage width.

Installed appearance photo from the Timberline library. Not a mill drawing or a current inventory list.
Poplar bark siding
Poplar bark siding is a coverage product sold in square feet. It is not a T&G or overlap mill profile.
Species options
- Western Red Cedar for current siding and trim options.
- Cypress for porch-adjacent and exterior trim applications listed on the species page.
- Eastern White Pine for current paneling and siding-related profiles.
- Arkansas Yellow Pine for siding, ceiling, and other non-flooring lines quoted in linear feet.
- Poplar bark siding for bark coverage in square feet.
Listed options are current catalog or planner rows, not a yard-quantity promise. Finish, fasteners, and weather-resistive details follow the product, manufacturer, and local requirements.
Trim
Corners, windows, fascia, and soffits are quoted as separate wood lines, usually in linear feet. Match species on the quote rather than assuming a trim SKU is bundled with the siding.