
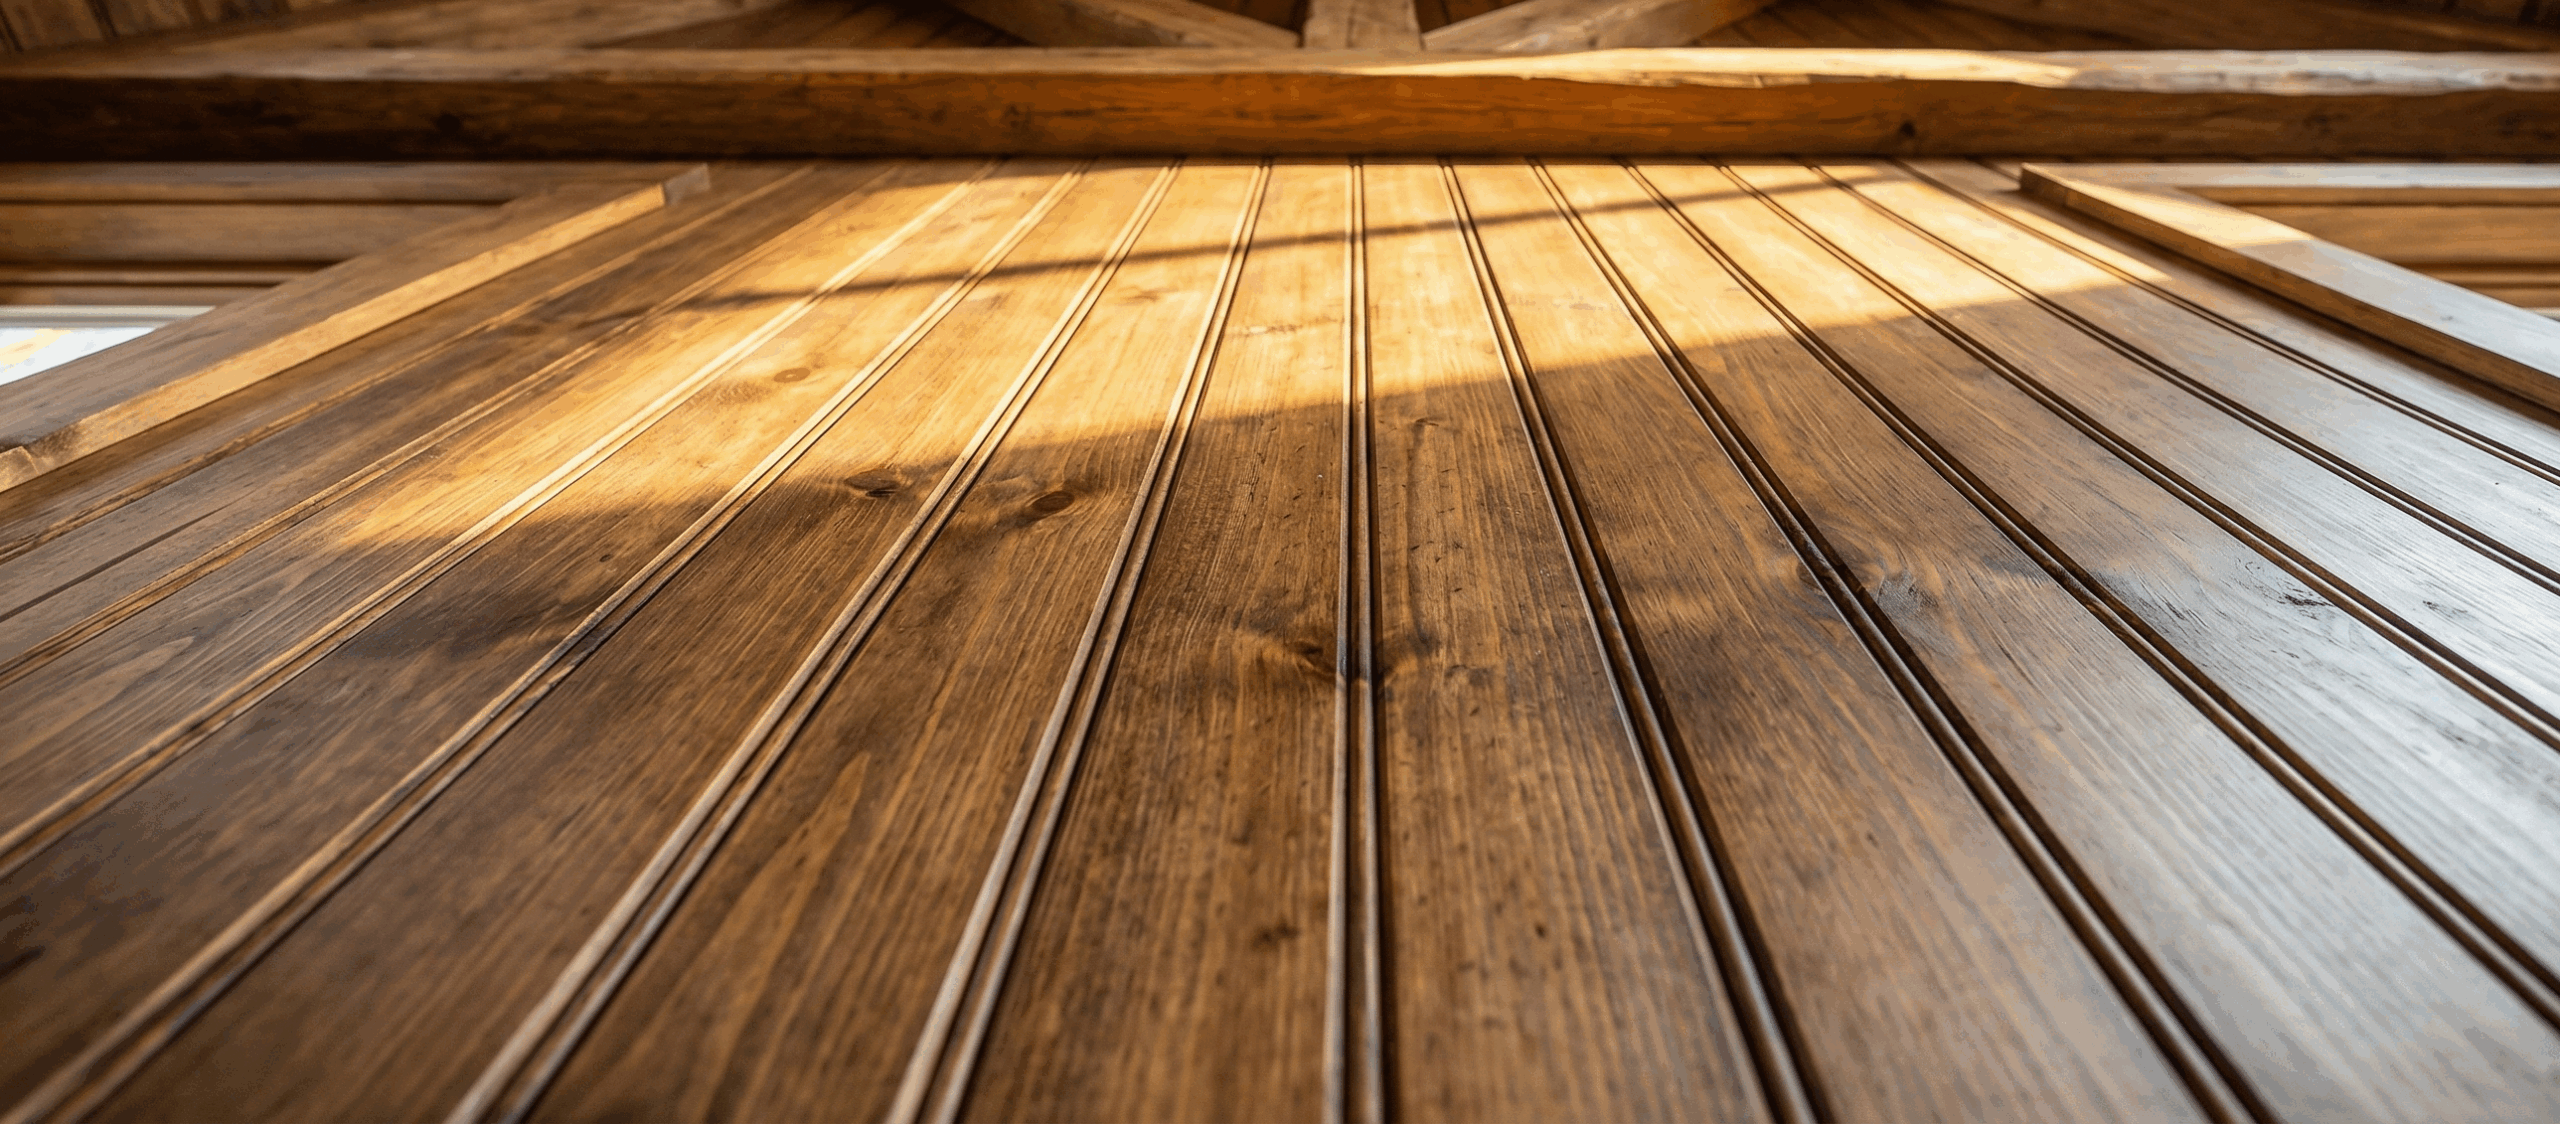
Use this hub to choose wood for interior walls, interior ceilings, and covered ceiling applications. Most paneling and ceiling wood is quoted in linear feet even when you plan coverage in project square feet. Installed face comes from the selected product.
Where the boards go
- Interior walls and wainscoting — paneling that stays inside conditioned space.
- Interior ceilings — rooms, porches that are fully enclosed, and similar protected ceilings.
- Covered porch ceilings — still outdoors. Regional humidity and exposure belong on the porch ceiling wood guide, not as a second copy of this hub.
Profile language
- V-joint — T&G joint with a V-shaped reveal at the face.
- T&G Nickel Gap — T&G joint with a Nickel Gap reveal. Not the same as a shiplap/rabbeted Nickel Gap pattern.
- Shiplap — overlap/rabbeted edges; reveal depends on the pattern. See overlap profiles.
- Beaded 1 Side / V-Joint reverse — one reversible board, beaded show face on one side and V-joint on the reverse. Not a mill cross-section on this page.
Joint geometry is explained on tongue-and-groove profiles. This hub does not publish exact face widths, fastening schedules, or finish recipes.
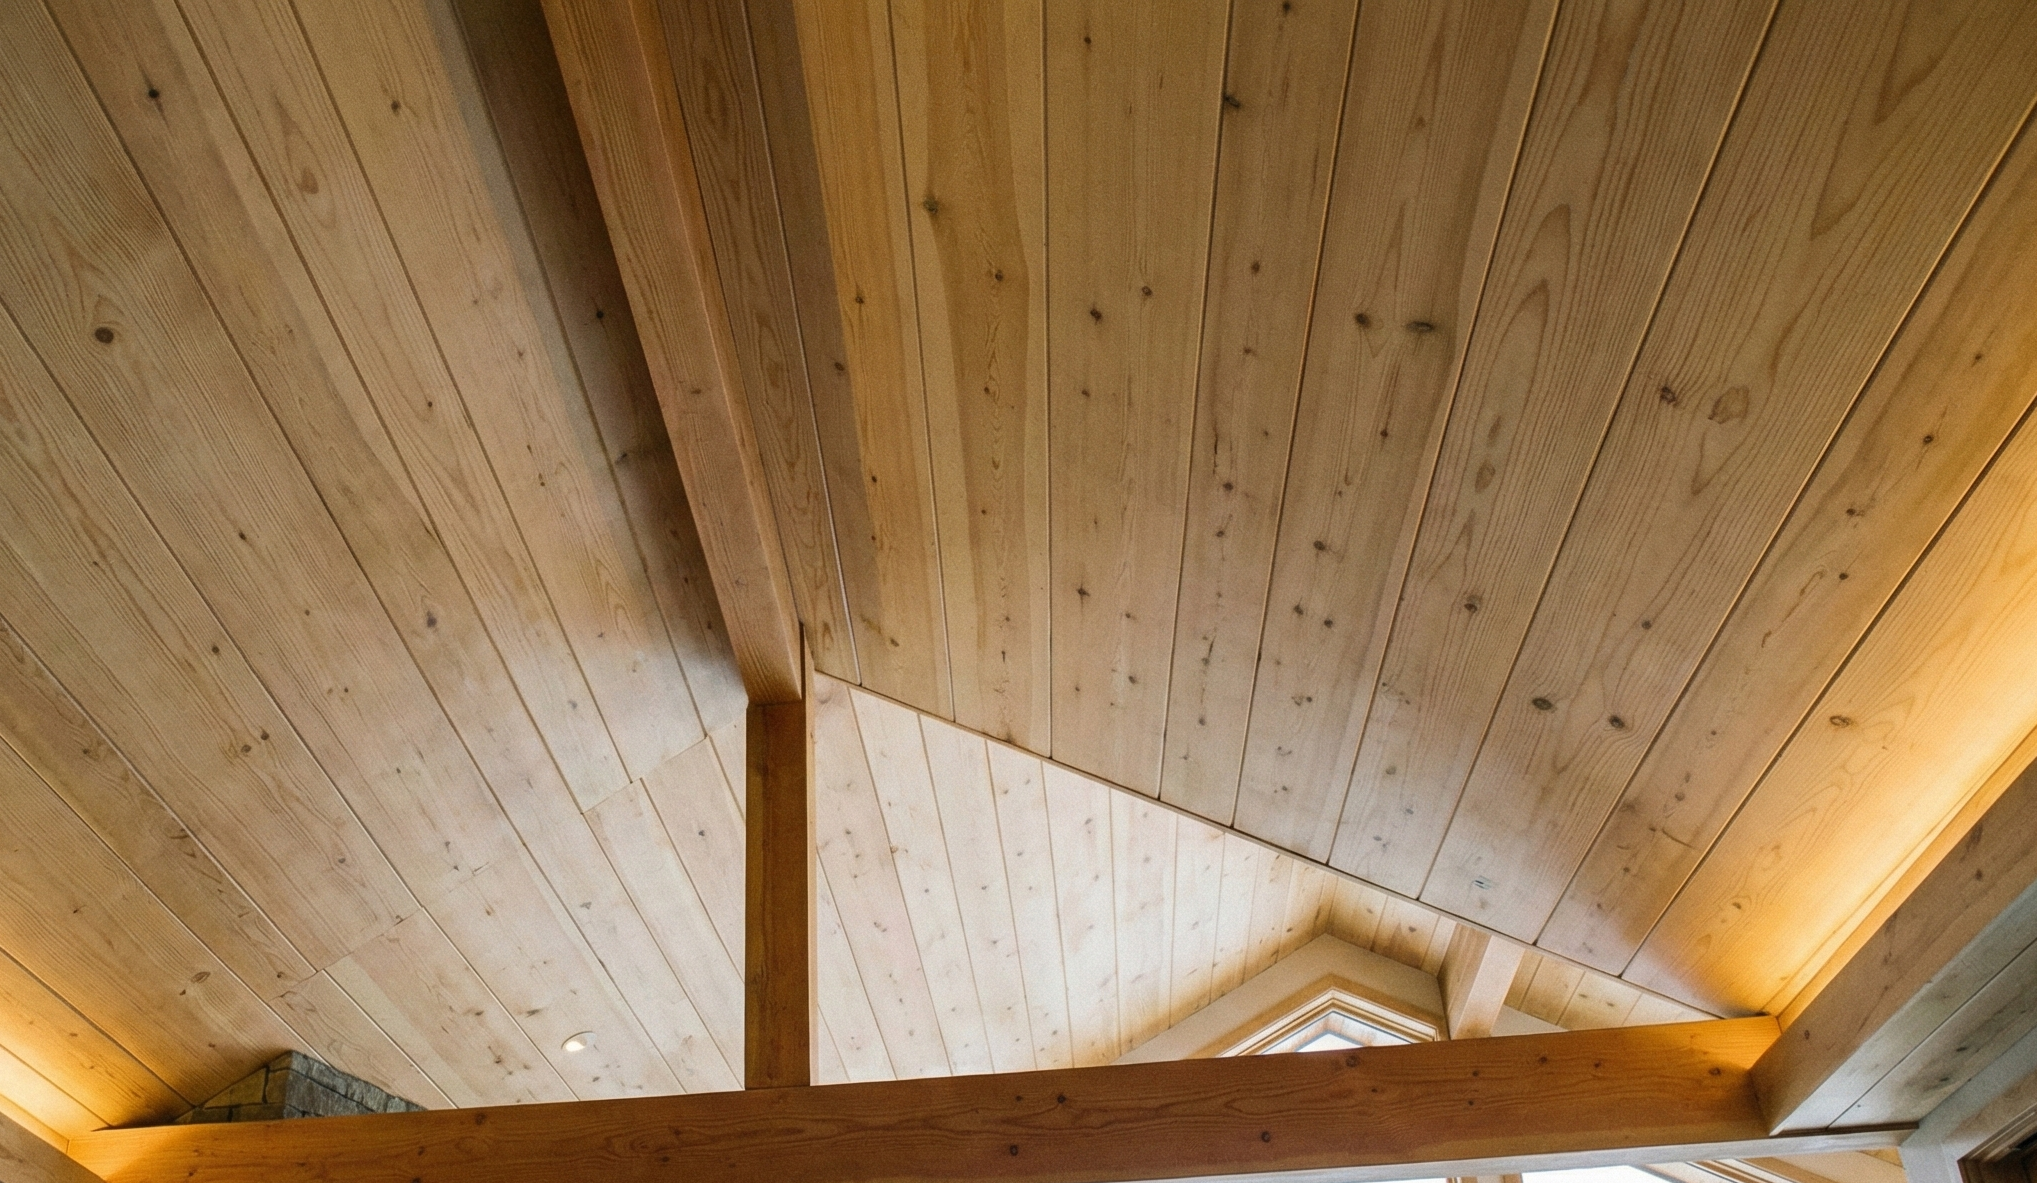
Installed ceiling appearance. Not a mill drawing.
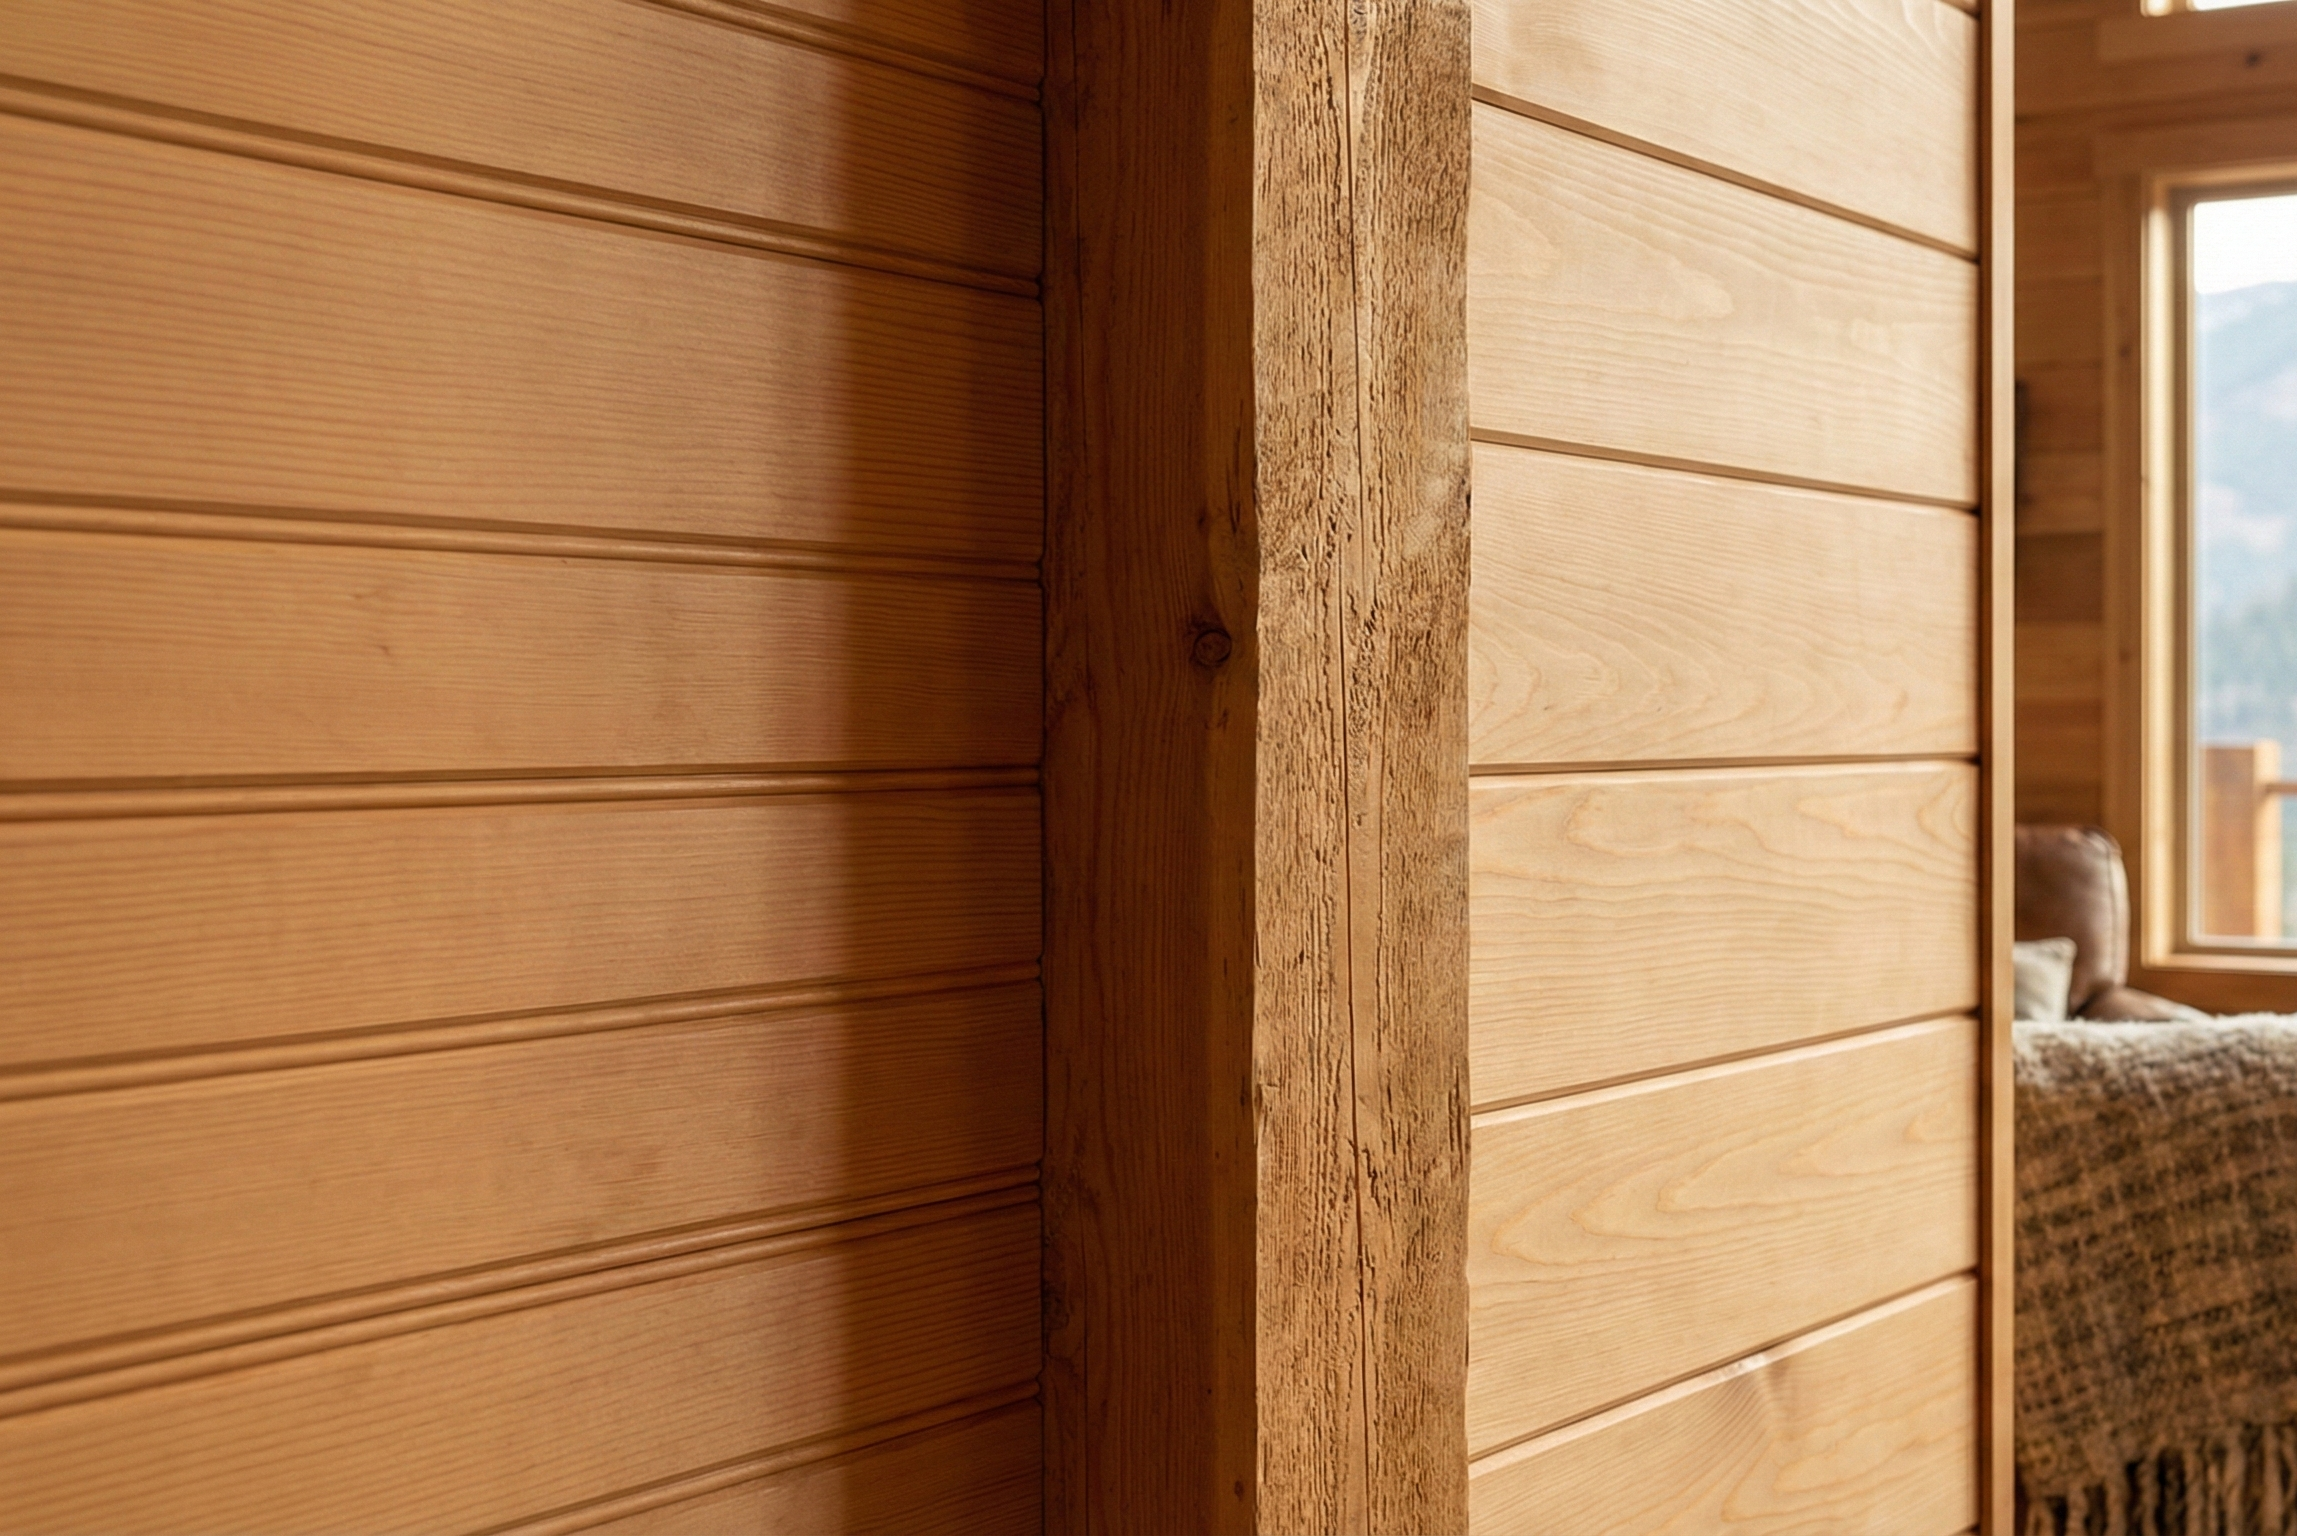
Installed wall appearance showing two show-face treatments on reversible boards. Not a mill cross-section or exact bead geometry.
Species planners
- Eastern White Pine for current paneling and ceiling coverage planning.
- Western Red Cedar and Cypress when the species pages list the application.
- Arkansas Yellow Pine for ceiling and other non-flooring lines quoted in linear feet.
Acclimation, fasteners, and finish follow the product, manufacturer, and the room or porch conditions. This page is selection help, not an installation specification.